The design of this kitchen with green furniture is divided into different spaces to maximize the available space.
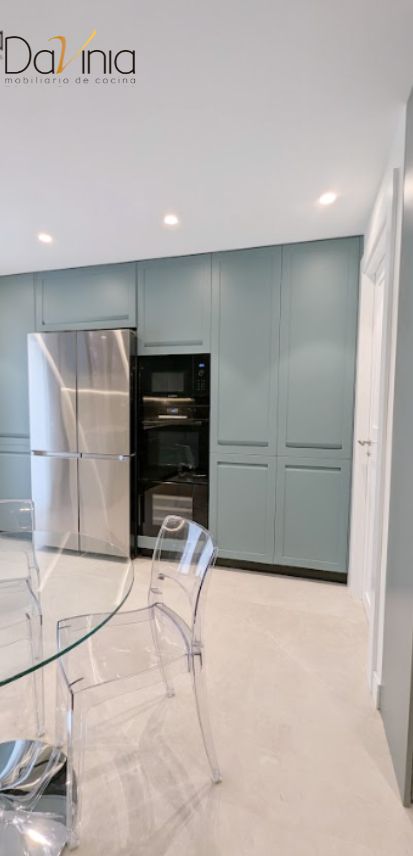
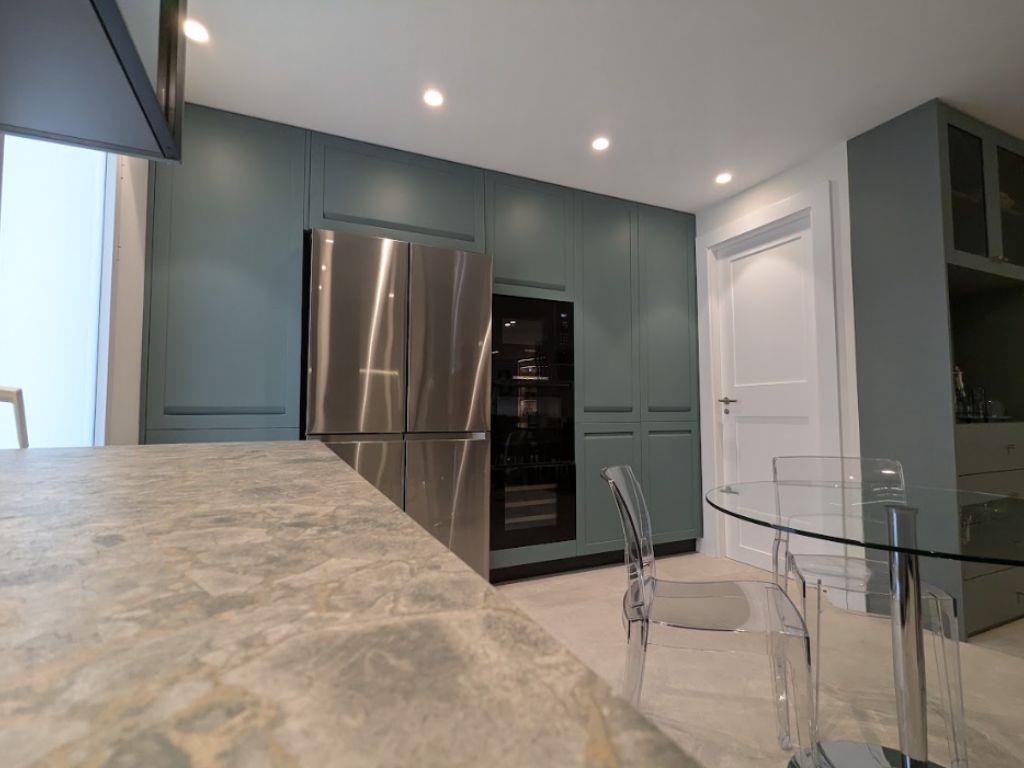
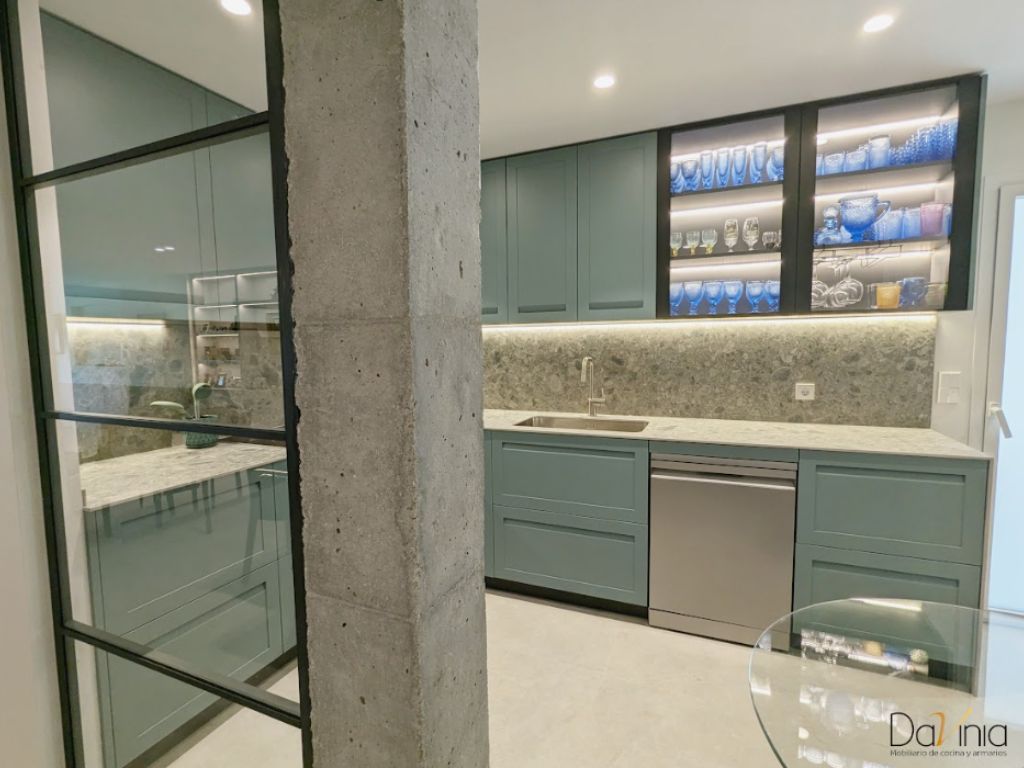
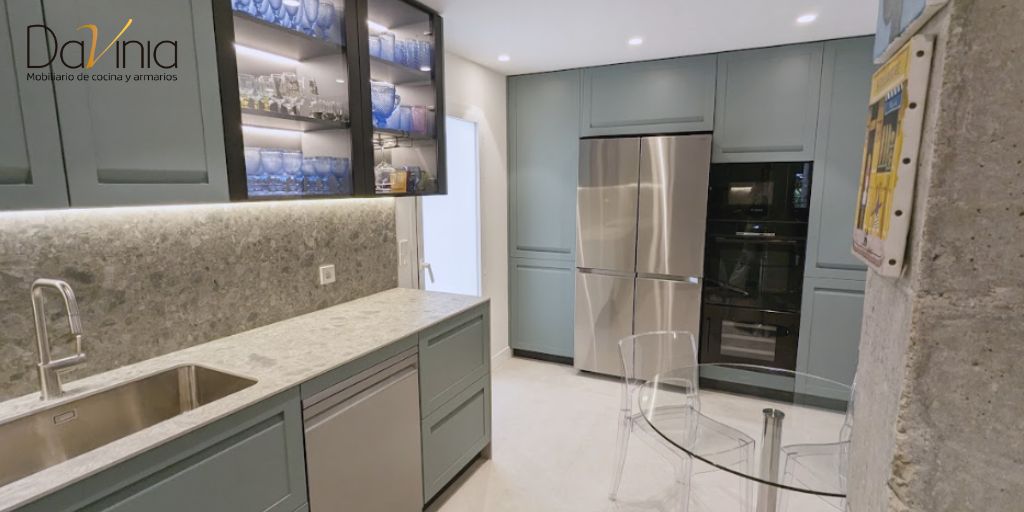
On one side, there’s an L-shaped module that houses both the washing and cooking areas. On the other side, there’s a linear module that houses the main appliances, along with ample storage space.
Both spaces are separated by a small glass table with transparent chairs, a subtle and modern design that gives the kitchen cabinets the spotlight.
This is a unified space with the dining room, separated only by a concrete wall with glass and black frames, which gives it a modern and industrial style.
Esta web utiliza cookies propias y de terceros para su correcto funcionamiento y para fines analíticos. Contiene enlaces a sitios web de terceros con políticas de privacidad ajenas que podrás aceptar o no cuando accedas a ellos. Al hacer clic en el botón Aceptar, acepta el uso de estas tecnologías y el procesamiento de tus datos para estos propósitos.